Search

Leave a Message

Thank you for your message. I will be in touch with you shortly.

Explore My Properties

Property Description

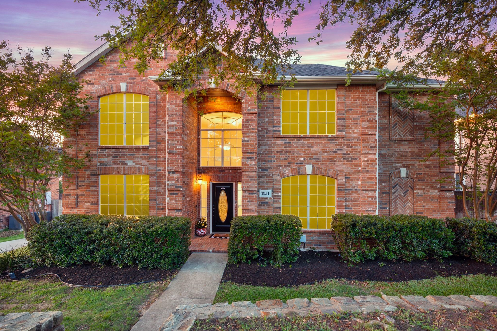
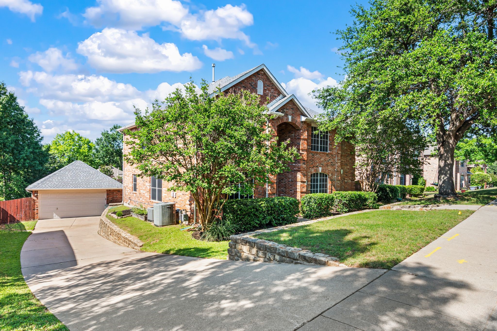
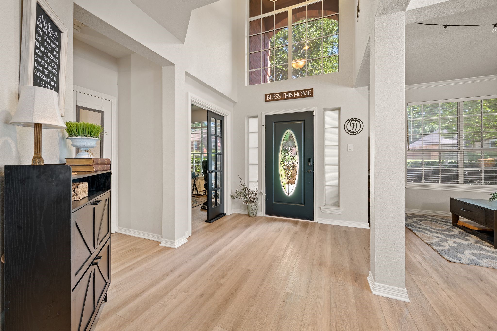
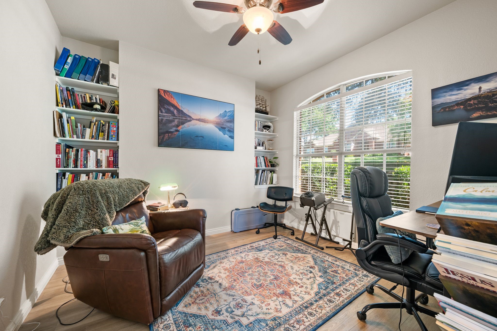
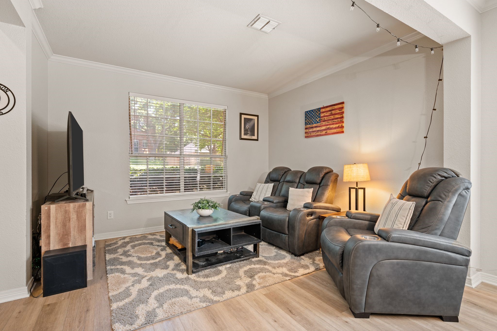
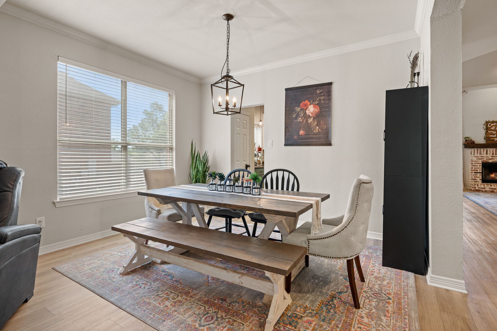
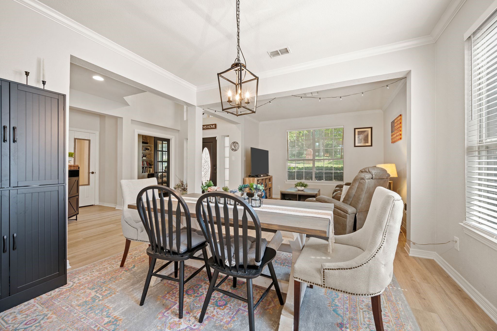
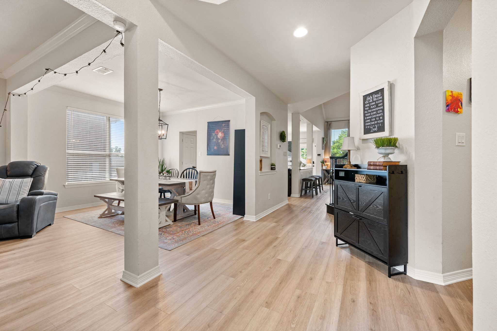
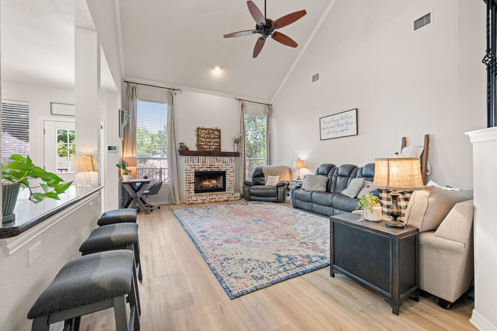
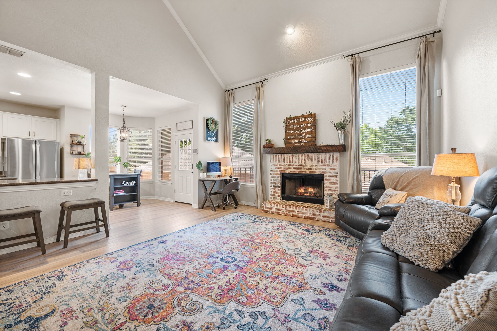
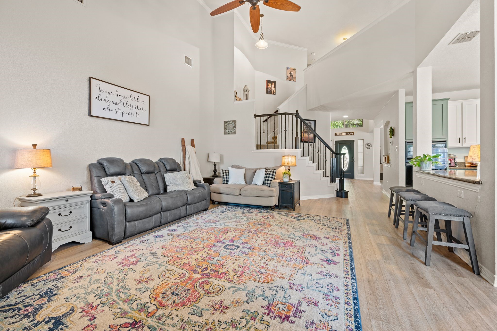
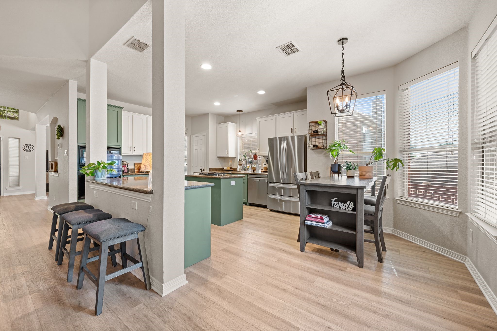
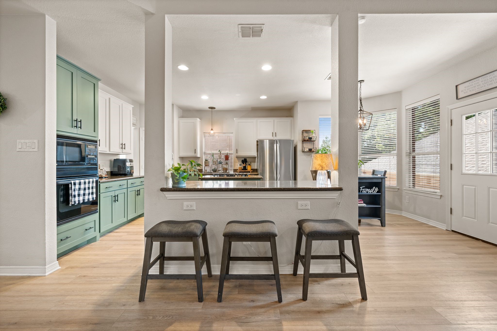
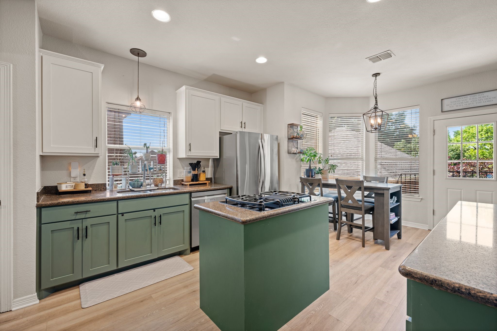
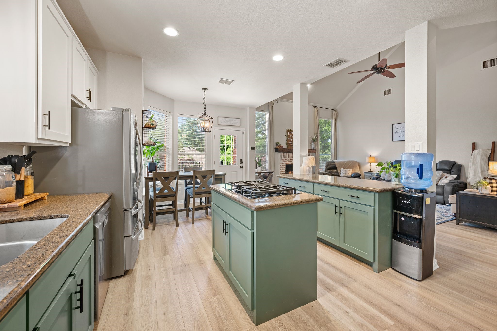
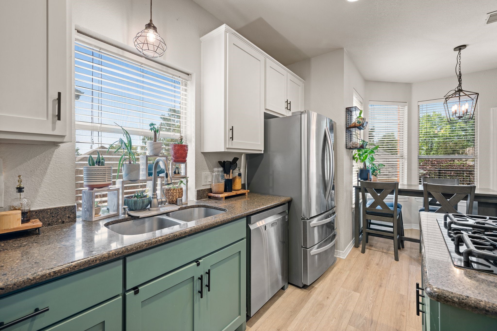
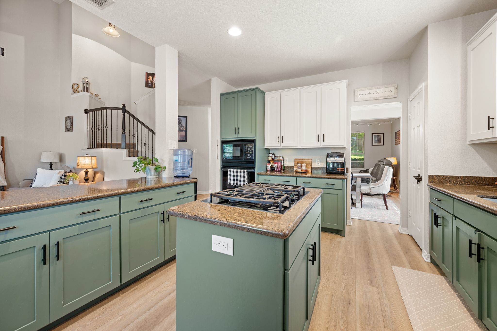
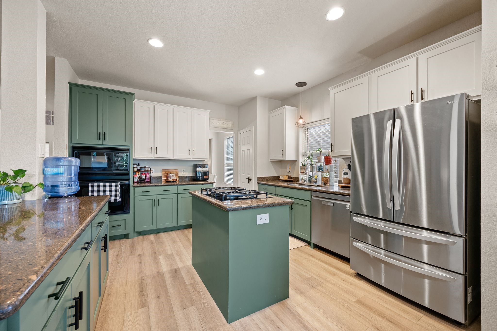
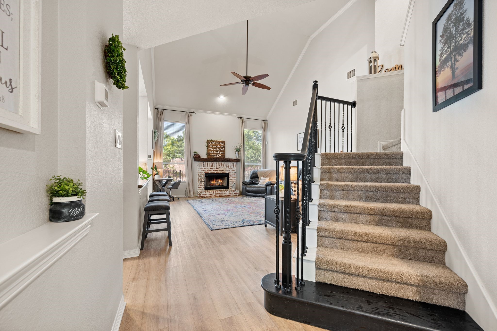
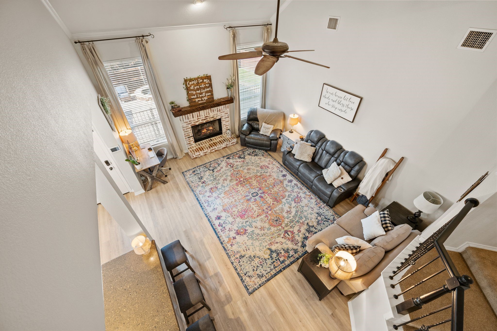
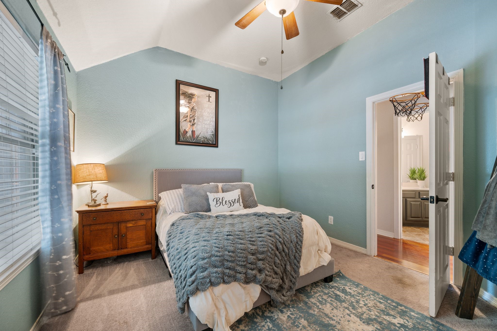
Escape to your private oasis in the heart of Keller's established, HOA-free community of Ridgewood Estates. This beautifully maintained home offers over 3,000 sq. ft. of living space, blending soaring architectural scale with a warm, inviting atmosphere. The main level is designed for maximum flexibility. It features a dedicated private office, functional formal living and dining rooms, and a large sun-drenched family room anchored by a classic wood-burning fireplace. The kitchen serves as the heart of the home, boasting granite countertops, a center island, and a gas cooktop, all overlooking the open-concept living area.
**Open House originally scheduled for the 16th from 12-2pm has been canceled.**
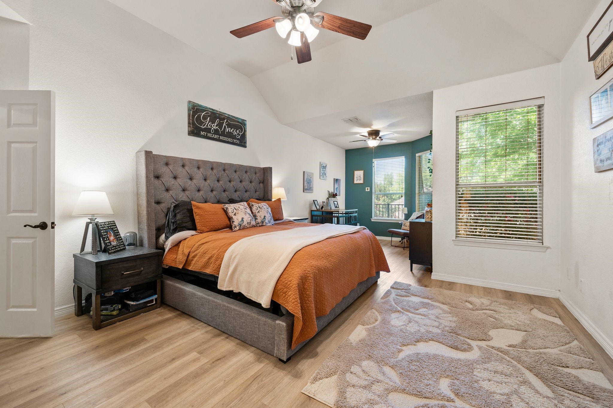
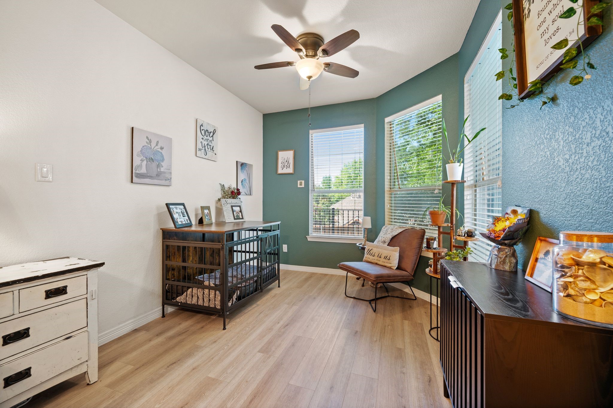
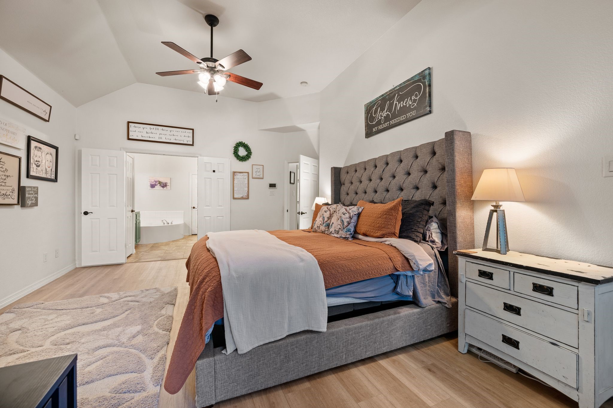
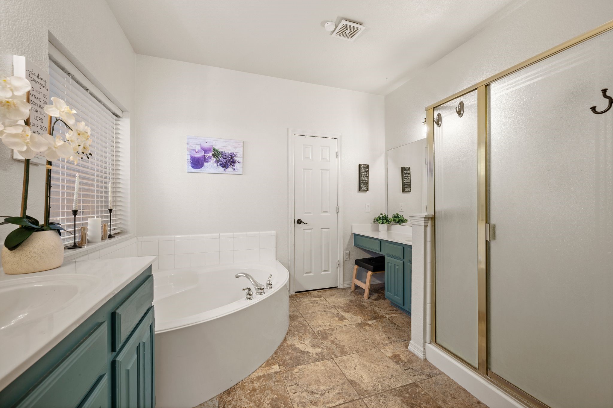
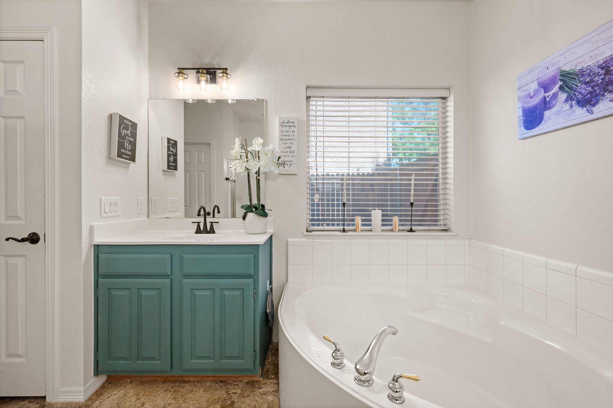
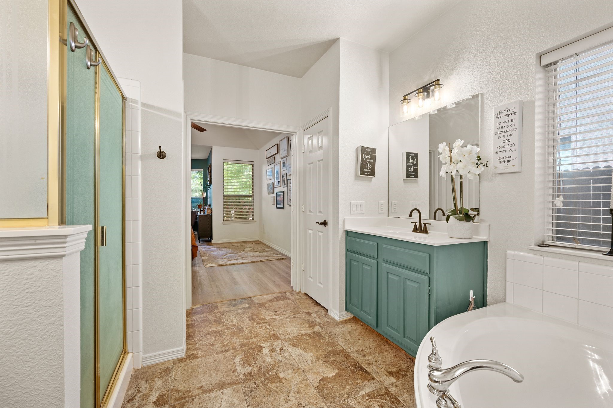
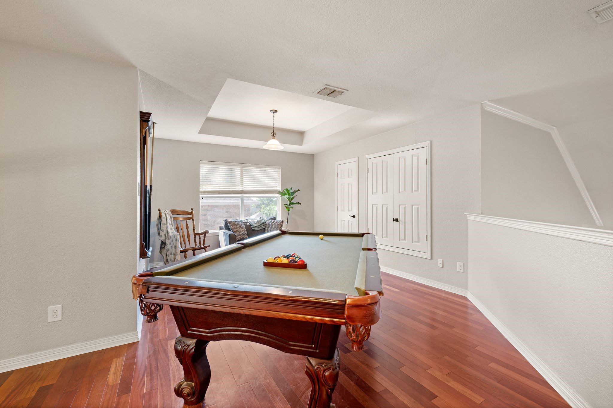
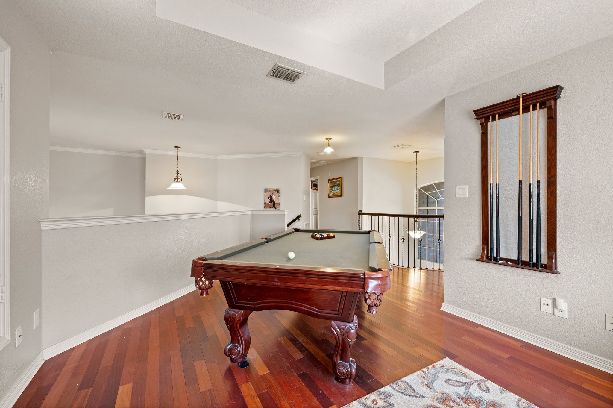
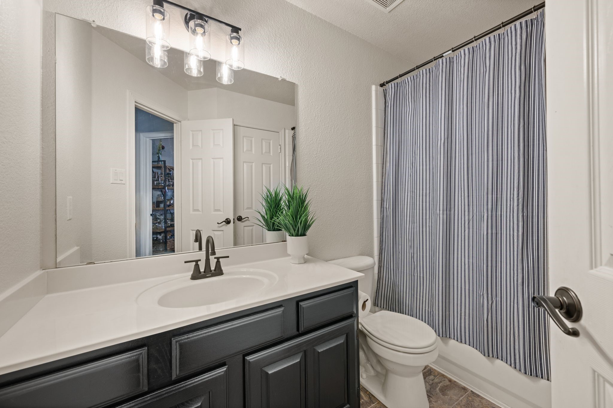
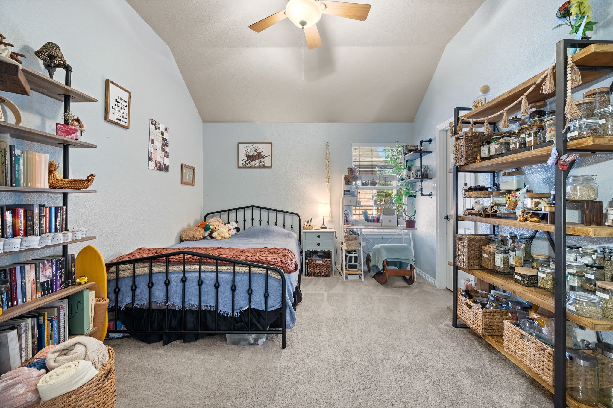
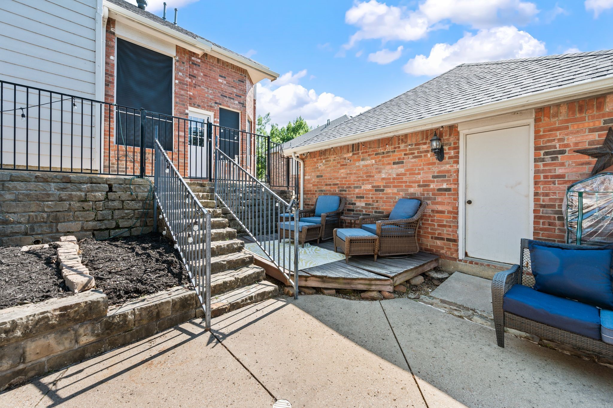
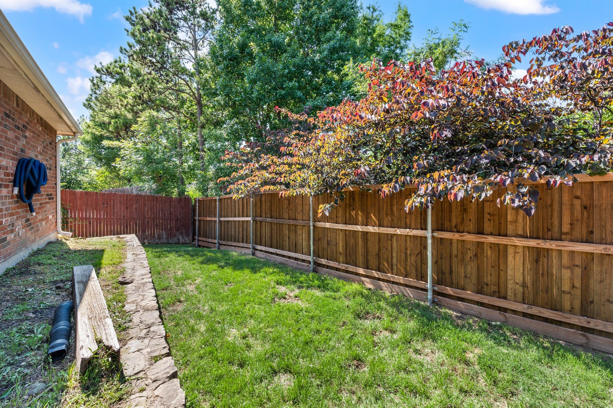
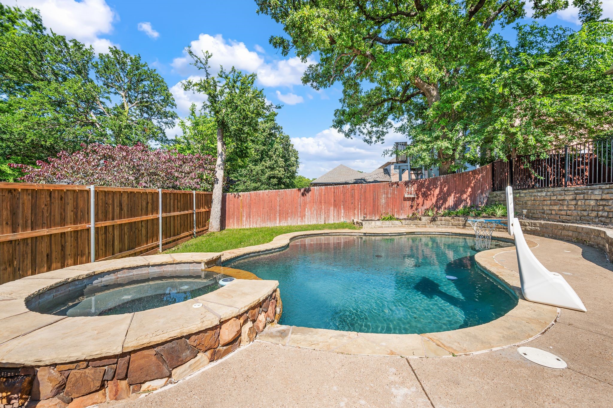
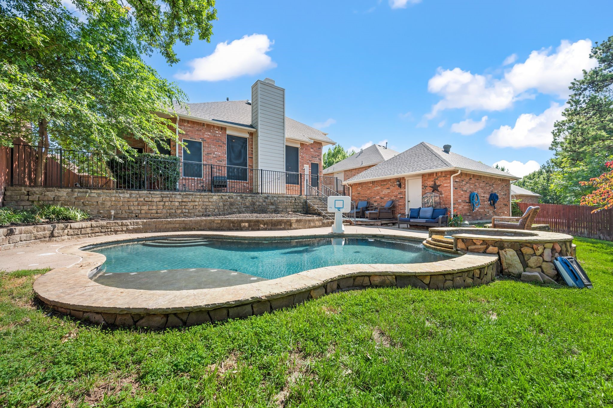
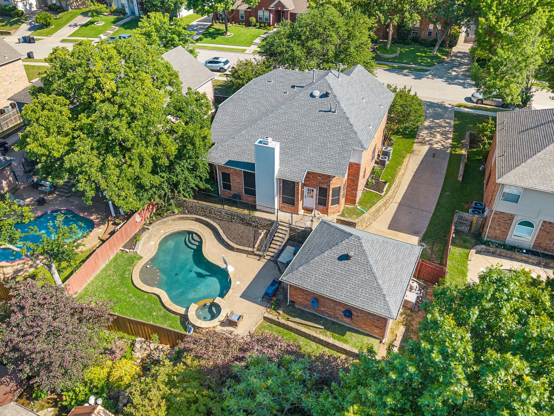
The private primary suite, conveniently located on the main floor, is a true sanctuary featuring a large sitting area, dual vanities, a soaking tub, and a generous walk-in closet. Upstairs, the flexibility continues with a massive game room that is perfect for movie nights or a secondary lounge. The true showstopper is the backyard retreat. Surrounded by mature trees for ultimate privacy, the heated pool and spa combo and expansive patio offer a staycation feel in your own backyard. A thoughtfully maintained organic garden adds charm and functionality to the outdoor space, featuring a curated mix of herbs and native flowers including lavender, rosemary, thyme, sage, parsley, lemon verbena, sunflowers, black-eyed Susans, and salvia. Situated in the highly sought-after Keller ISD and just minutes from walking trails, premier dining, and major highways, this home offers the ultimate lifestyle without the restrictions of an HOA. Schedule your tour today to see why life on Fall Creek is Keller's best-kept secret.

Overview

Property Status
Active Under Contract
Lot Size
9,365.4 Sq.Ft.
MLS ID
21264040
Property Type
Residential
Year Built
2000

Features & Amenities

Neighborhood
Keller
Architecture Styles
Traditional, Detached
Stories
2
Garage Spaces
2.0
Water Source
Public
Utilities
Electricity Available, Natural Gas Available, Sewer Available, Separate Meters, Underground Utilities, Water Available
Pool
Fenced, Heated, In Ground, Pool, Pool/Spa Combo
Roof
Composition, Shingle
Lot Features
Interior Lot, Subdivision, Sprinkler System
Parking
Door-Single, Driveway, Enclosed, Garage, Garage Door Opener, Lighted
Heat Type
Central, Fireplace(s), Natural Gas
Air Conditioning
Central Air, Ceiling Fan(s), Electric
Laundry Room
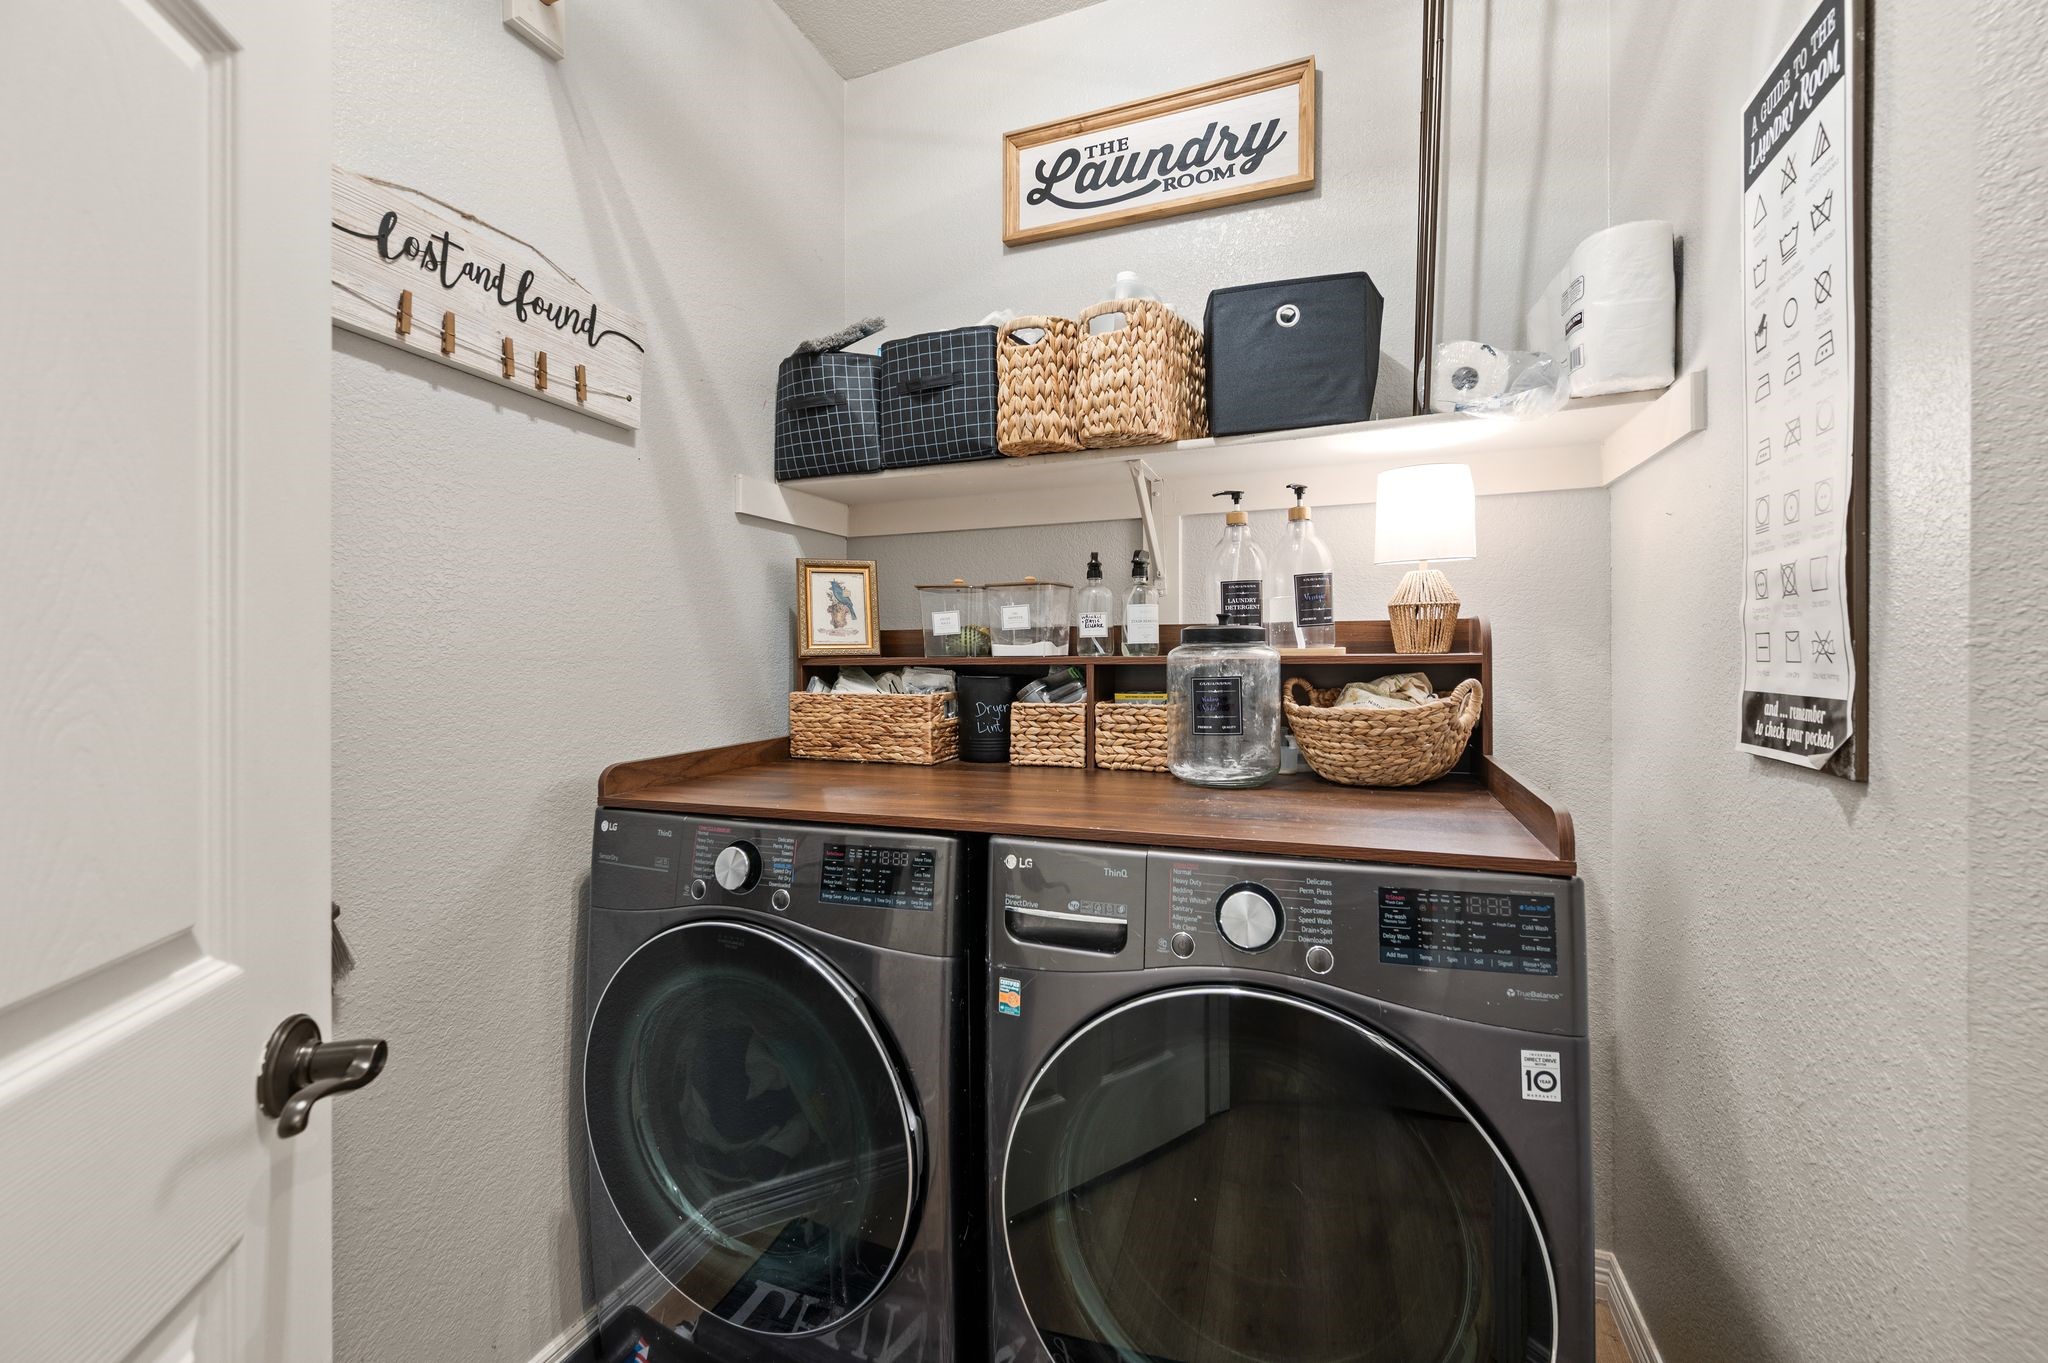
Washer Hookup, Dryer Hookup, Laundry in Utility Room
Fireplace
Gas Starter, Living Room, Wood Burning
Appliances
Some Gas Appliances, Dishwasher, Electric Oven, Gas Cooktop, Disposal, Gas Water Heater, Microwave, Plumbed For Gas, Vented Exhaust Fan
Other Interior Features
Double Vanity, Granite Counters, Kitchen Island, Open Floorplan, Pantry, Vaulted Ceiling(s), Walk-In Closet(s)
Sewer
Public Sewer
Substructure
Slab
Security Features
Security System Owned, Security System, Carbon Monoxide Detector(s), Fire Alarm, Smoke Detector(s)
Other Exterior Features
Lighting, Rain Gutters
Elementary School
Shadygrove
Middle School
Indian Springs
High School
Keller
School District
Keller ISD
Sales Price
$600,000
Real Estate Tax
$10,466/yr

Downloads

1931 Fall Creek Trail

Schedule a Tour

I would love to help you see this beautiful home! As a full-service brokerage, I can help you tour. Please submit an offer, and answer questions about the buying process.

Thank you

for your interest in 1931 Fall Creek Trail, Keller, TX 76248

1931 Fall Creek Trail
Navigate
1931 Fall Creek Trail
explore in 3d

Mortgage Calculator

Estimate your monthly mortgage payment, including the principal and interest, property taxes, and HOA. Adjust the values to generate a more accurate rate.
$0,000 Your Payment 20 15 65
$0,000 Your Payment