Search

Leave a Message

Thank you for your message. I will be in touch with you shortly.

Explore My Properties

Property Description

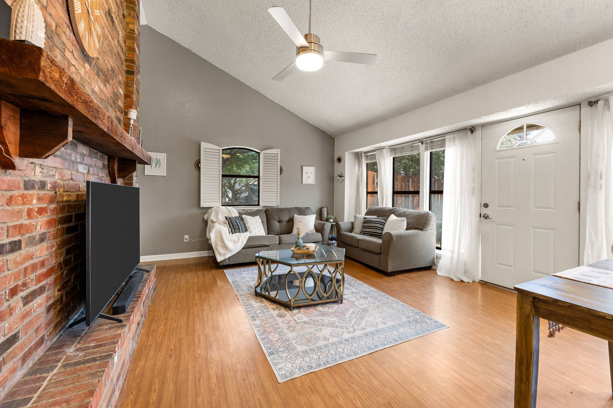
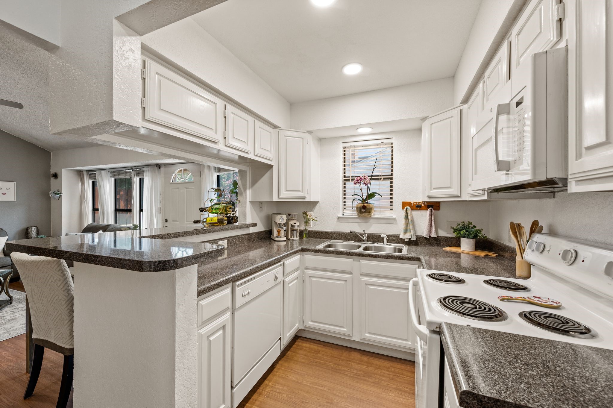
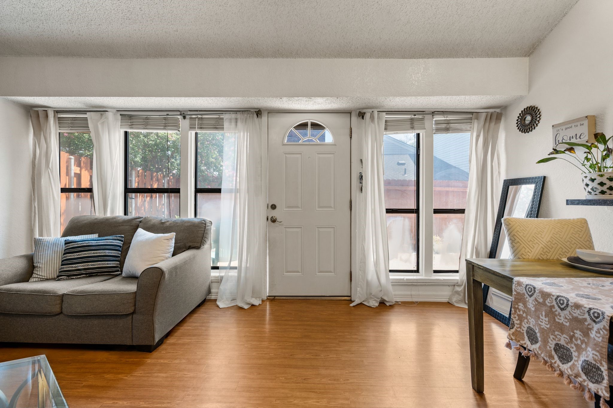
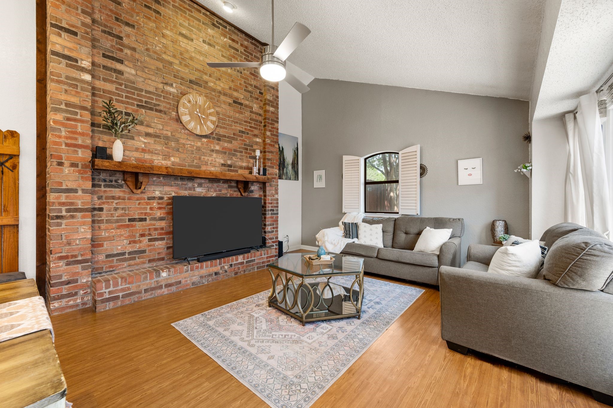
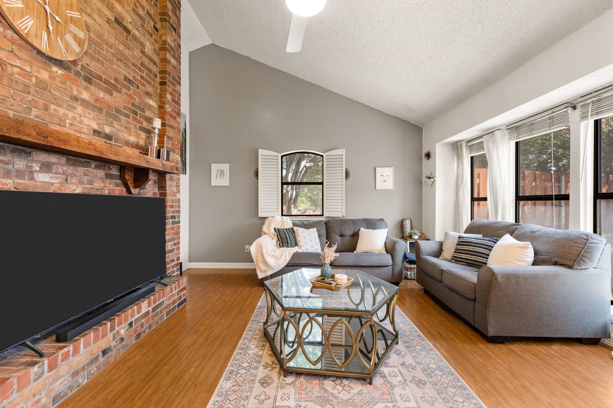
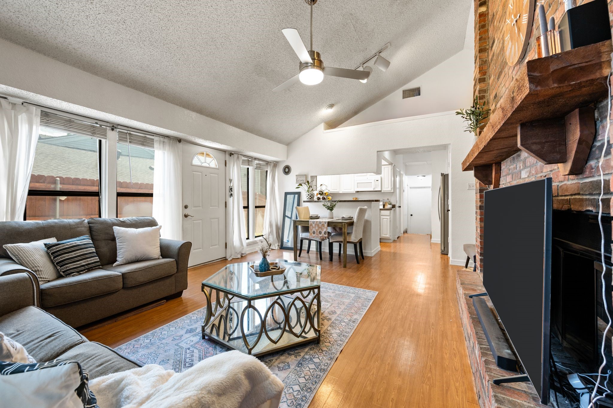
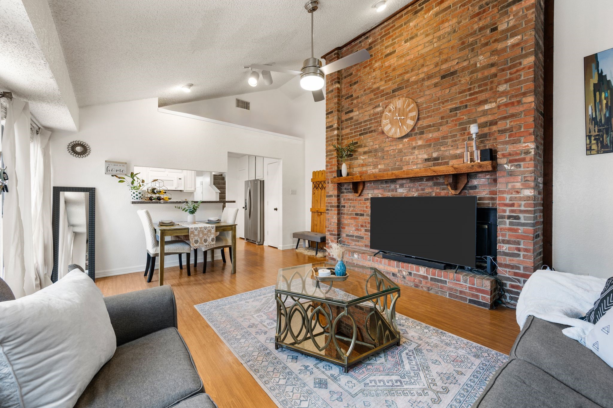
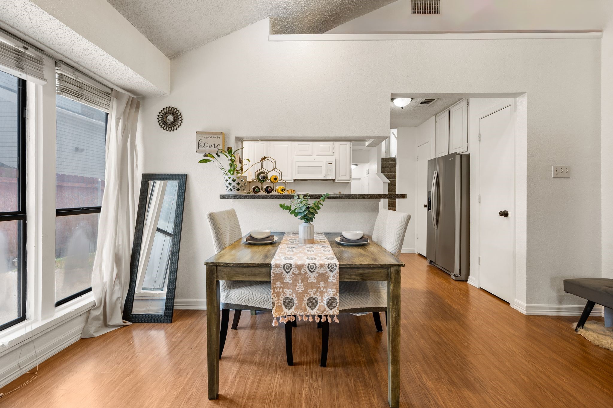
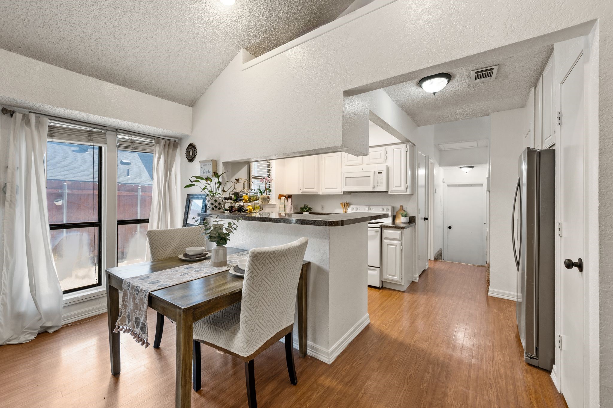
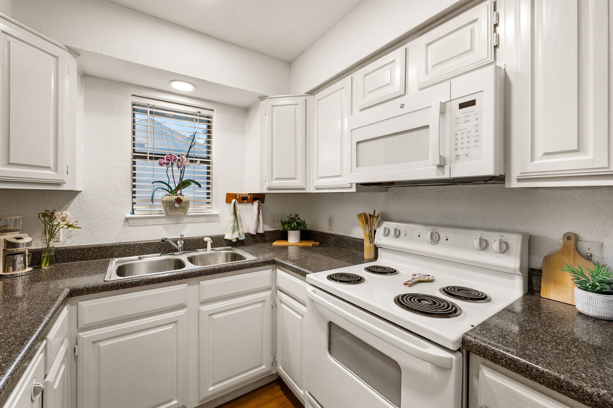
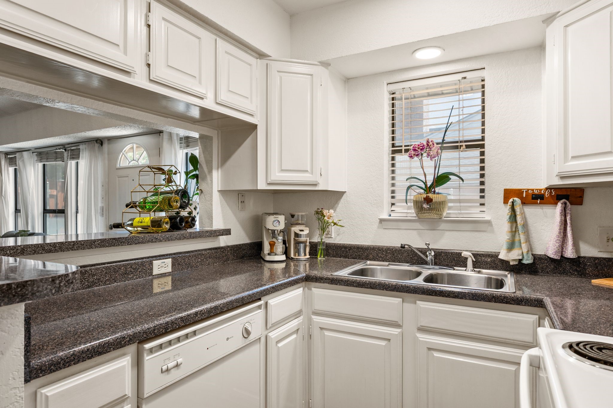
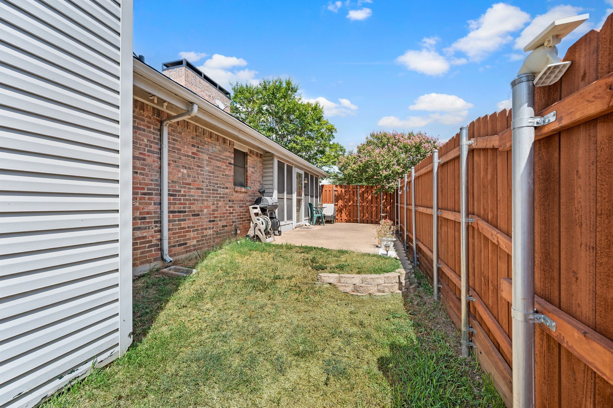
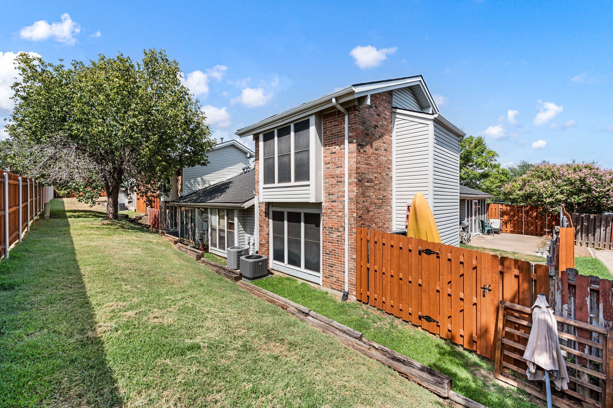
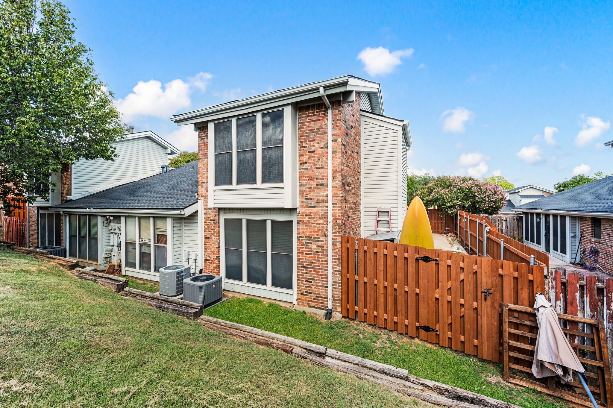
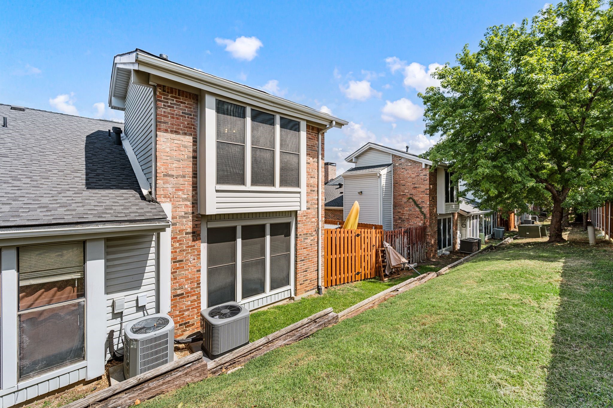
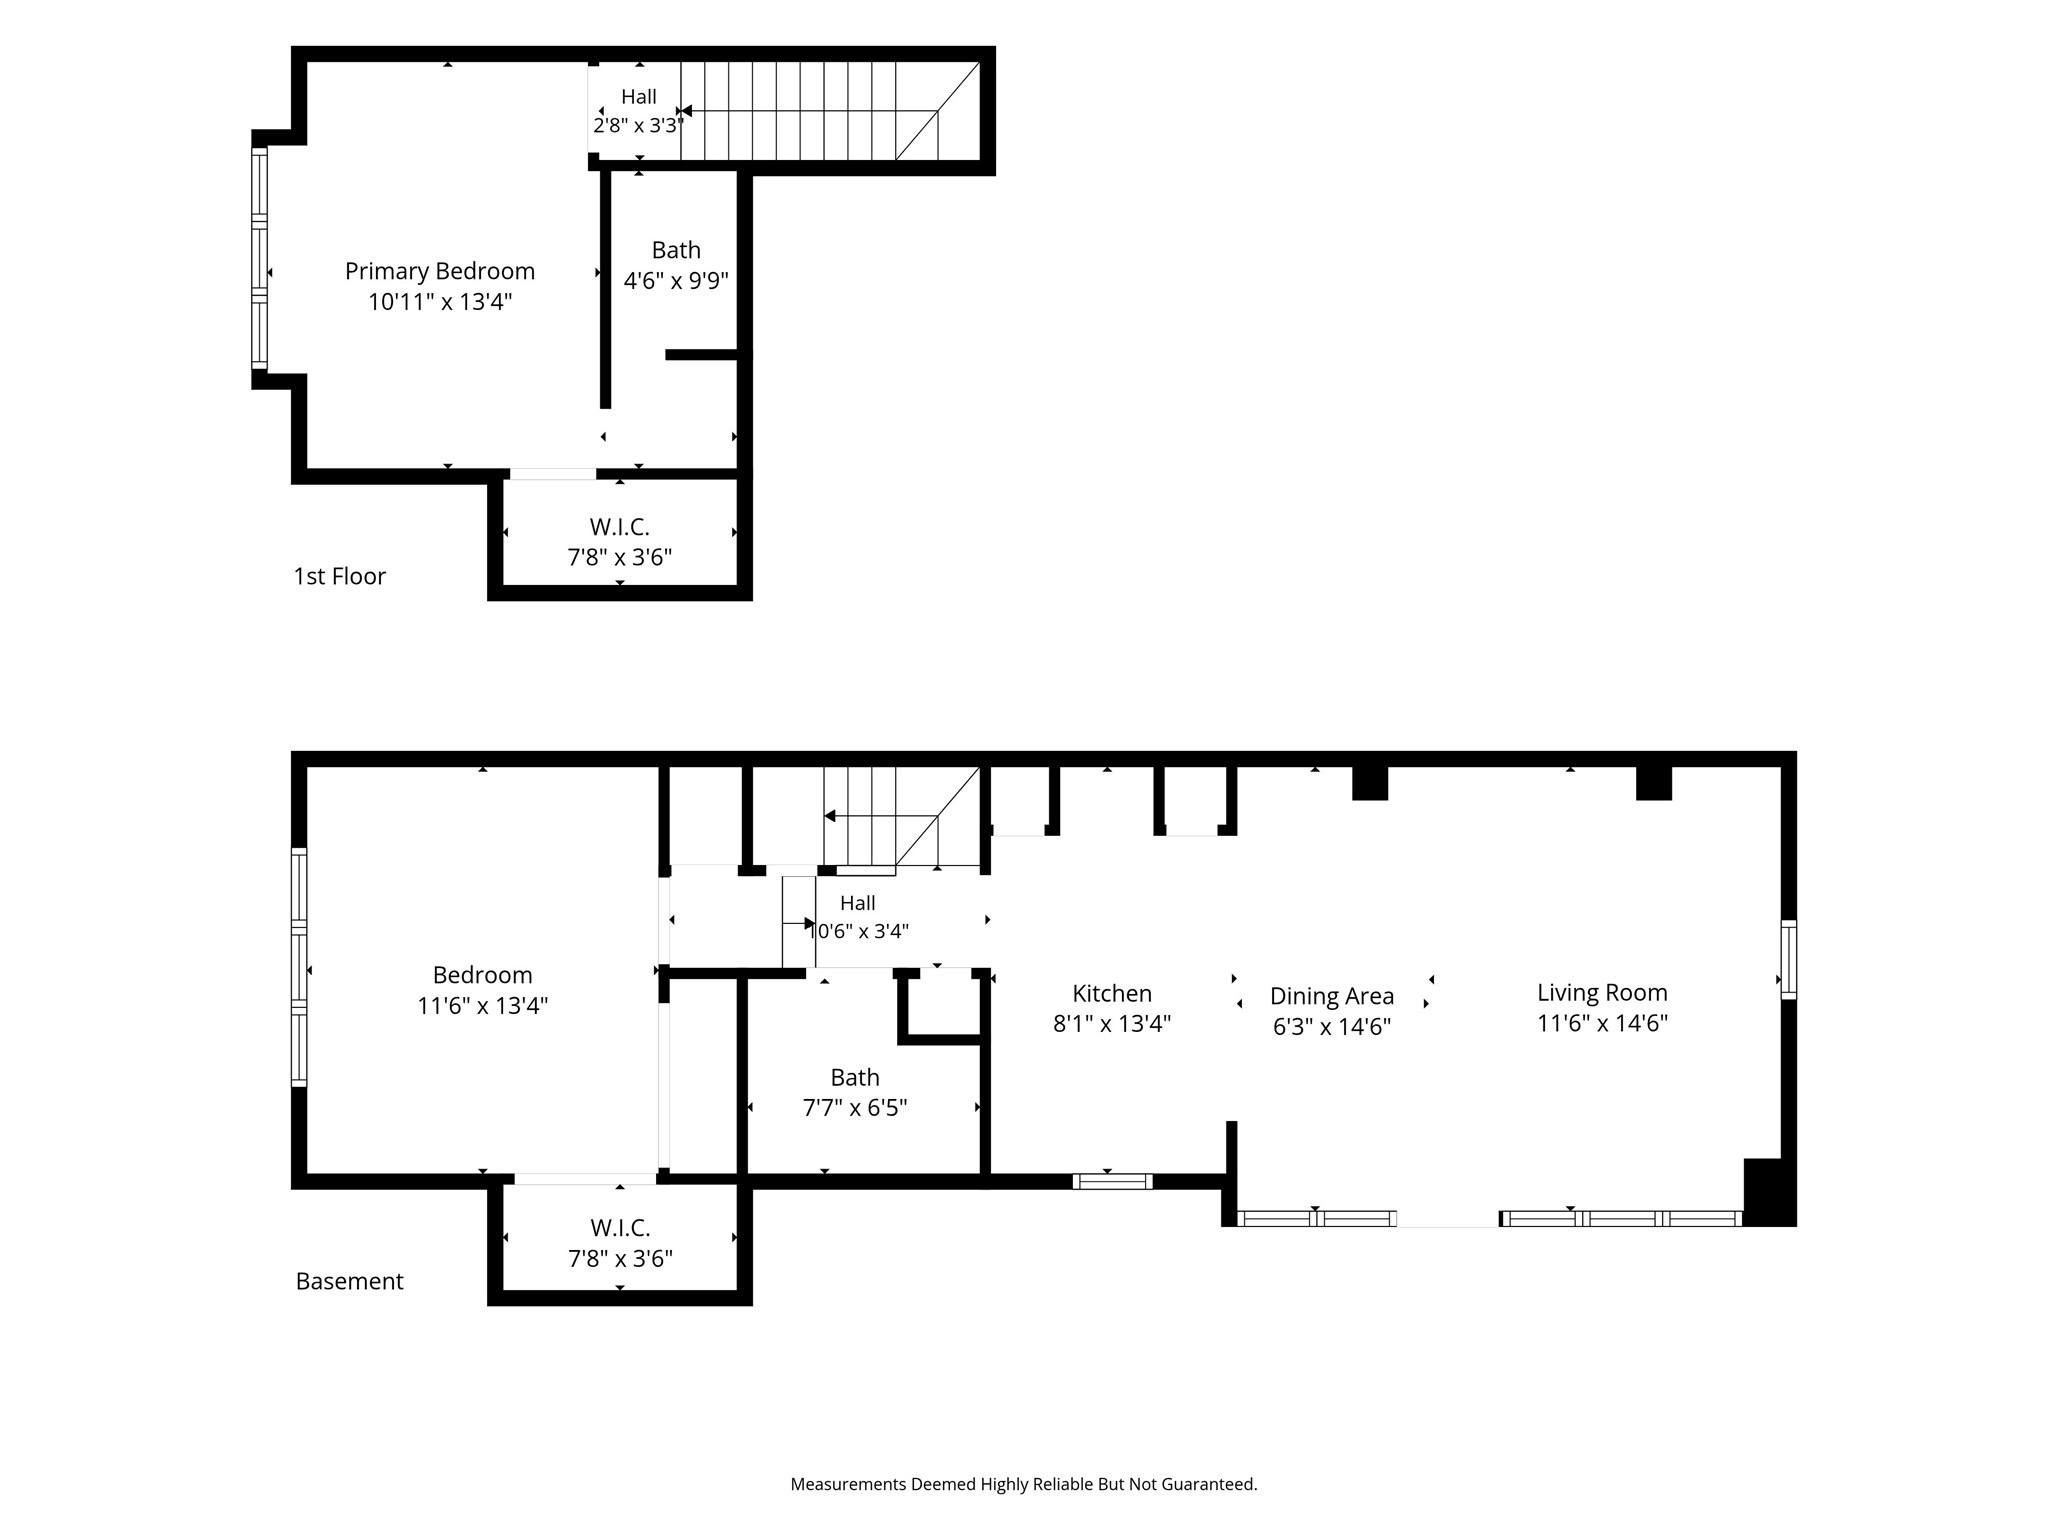
Light, bright, and inviting, this Bedford condo offers the kind of easy living that makes you feel at home the moment you walk through the door. Natural light fills the spacious living and dining area, where a beautiful wood burning fireplace creates the perfect setting for cozy evenings, relaxed weekends, and gatherings with the people you love. The kitchen features a convenient eat in bar, making everything from morning coffee to casual dinners feel effortless.

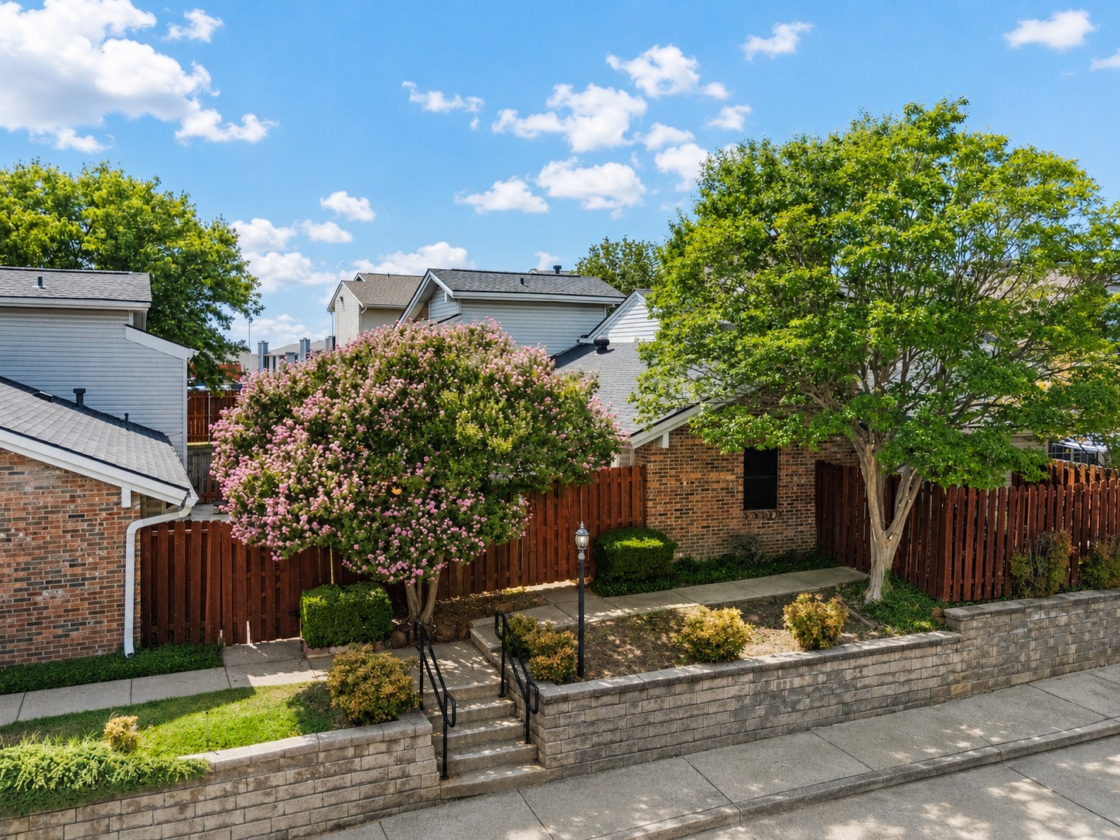
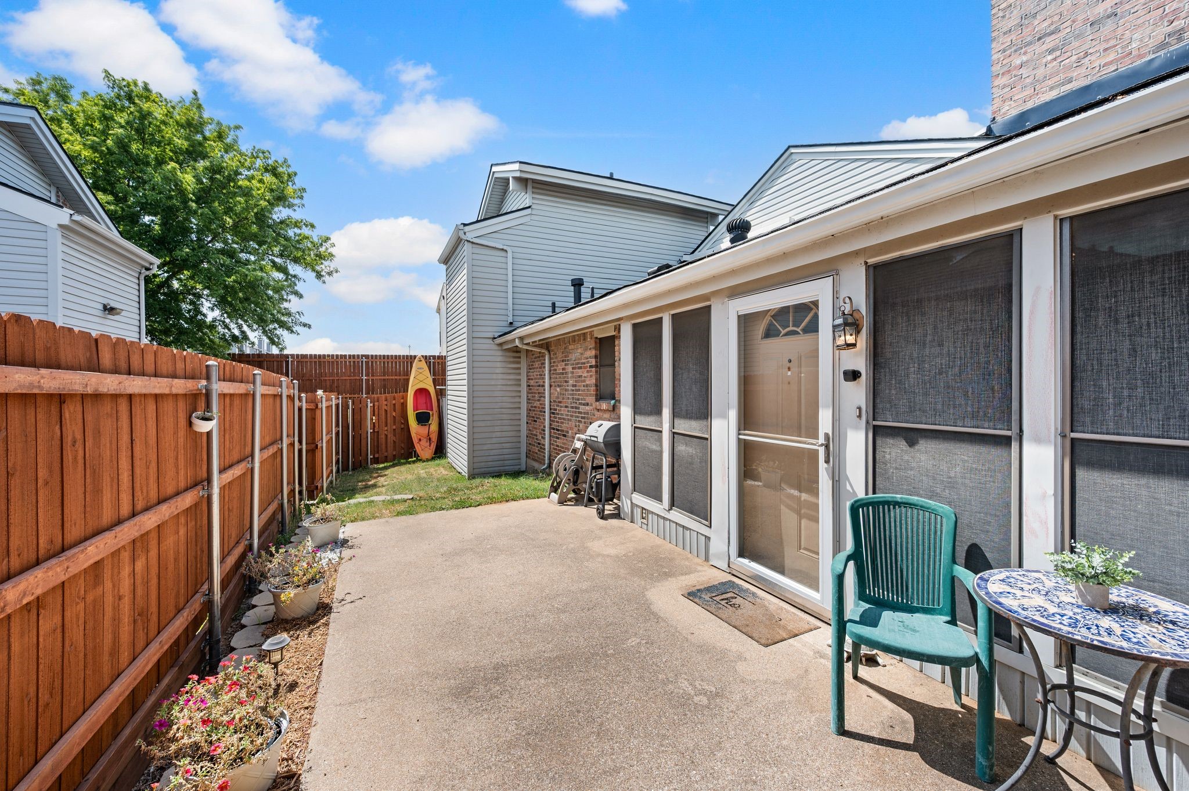
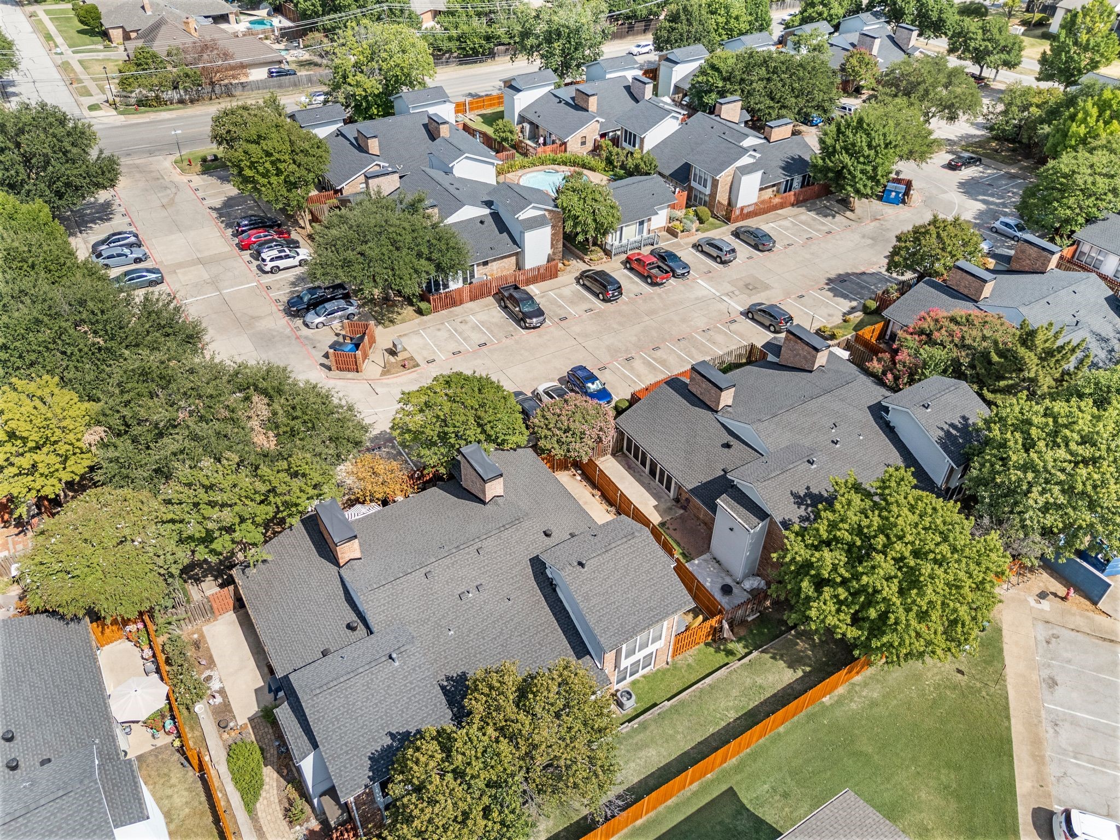
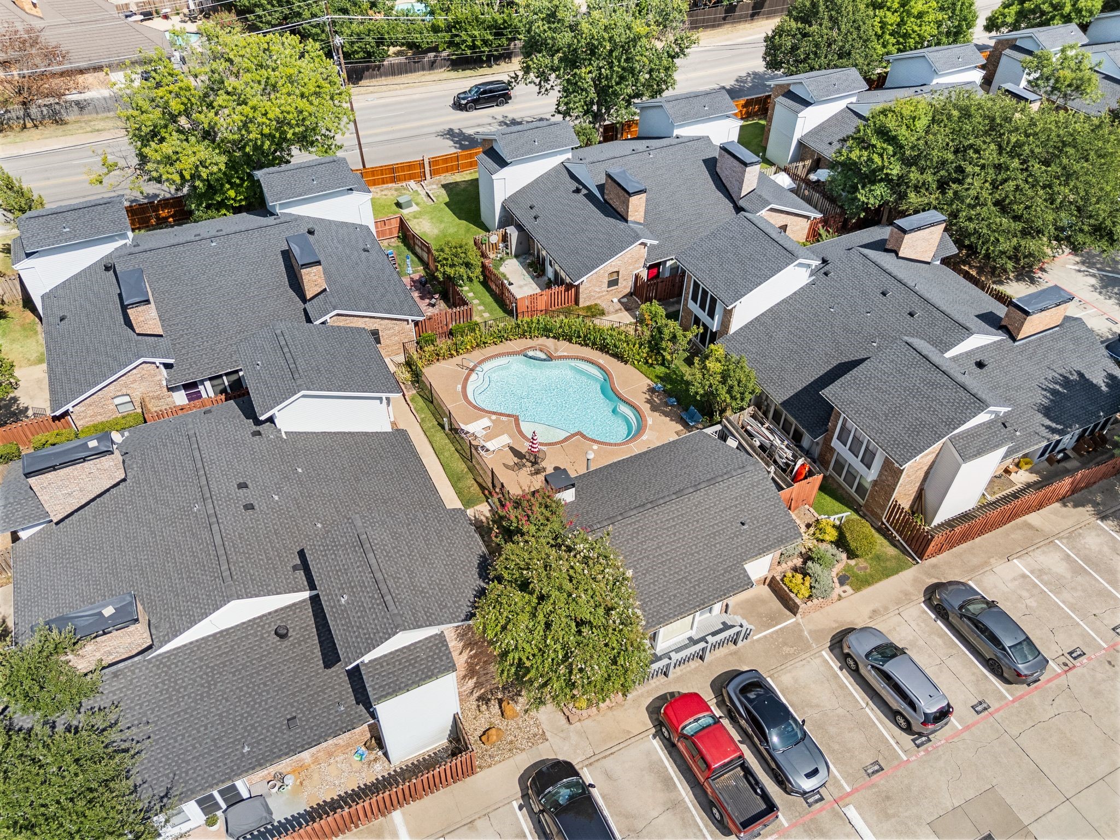
Step outside and enjoy a peaceful community atmosphere with a sparkling pool and clubhouse available for residents, perfect for cooling off and making the most of those warm Texas days. Your assigned parking space is conveniently located directly in front of the home, with additional guest parking nearby.

When it's time to get outdoors, Boys Ranch Park is just moments away, offering scenic walking trails, abundant greenery, and a beautiful pond where you can enjoy a quiet stroll or simply unwind in nature. The new community YMCA is also nearby, adding even more opportunities for recreation and fitness.

Convenience is another highlight, with easy access to Highways 183 and 121 and an array of restaurants and everyday amenities just minutes away. Whether you're looking for a peaceful place to settle in, a low maintenance home close to everything, or a space where you can enjoy more of life's simple pleasures, this condo offers a wonderful opportunity to make Bedford feel like home. Washer and dryer are included with the sale, making the move even easier.

Overview

Property Status
For Sale
Lot Size
3,092.76 Sq.Ft.
MLS ID
21353960
Property Type
Condo
Year Built
1983

Features & Amenities

Neighborhood
Bedford
Stories
2
Water Source
Public
Utilities
Sewer Available, Water Available, Cable Available
Pool
None, Community
Roof
Composition
Lot Features
Landscaped
Parking
Assigned
Heat Type
Central, Electric
Air Conditioning
Central Air, Ceiling Fan(s), Electric
Laundry Room
Washer Hookup, Dryer Hookup, Stacked
Fireplace
Living Room, Wood Burning
Appliances
Dryer, Dishwasher, Electric Range, Electric Water Heater, Disposal, Microwave, Washer
Other Interior Features
Decorative/Designer Lighting Fixtures, High Speed Internet, Open Floorplan, Cable TV
Sewer
Public Sewer
Substructure
Slab
Security Features
Smoke Detector(s)
Other Exterior Features
Rain Gutters
Elementary School
Shadybrook
Middle School
Bedford
High School
Bell
School District
Hurst-Euless-Bedford ISD
Sales Price
$208,000
Real Estate Tax
$3,835/yr
HOA
$394/mo

Downloads

2541 Shady Ridge Drive C

Schedule a Tour

I would love to help you see this beautiful home! As a full-service brokerage, I can help you tour. Please submit an offer, and answer questions about the buying process.

Thank you

for your interest in 2541 Shady Ridge Drive C, Bedford, TX 76021

2541 Shady Ridge Drive C
Navigate
2541 Shady Ridge Drive C
explore in 3d

Mortgage Calculator

Estimate your monthly mortgage payment, including the principal and interest, property taxes, and HOA. Adjust the values to generate a more accurate rate.
$0,000 Your Payment 20 15 65
$0,000 Your Payment