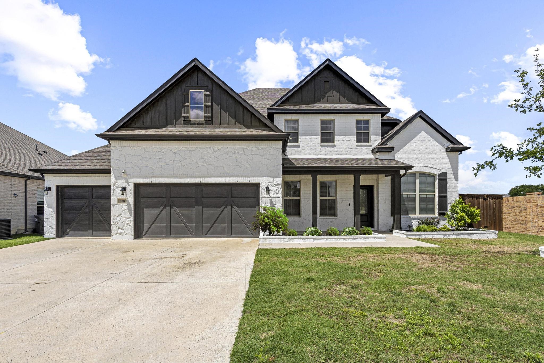
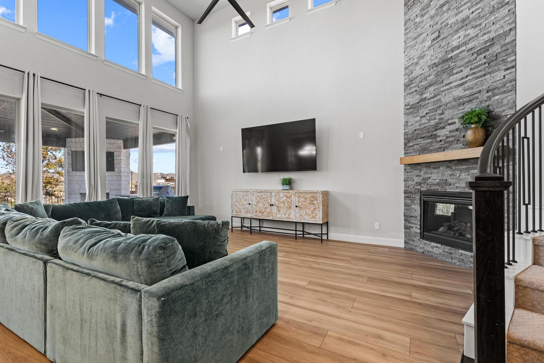
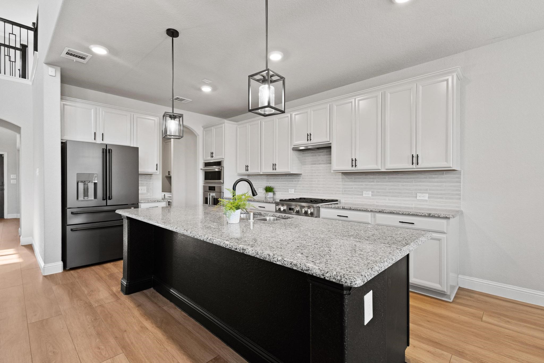
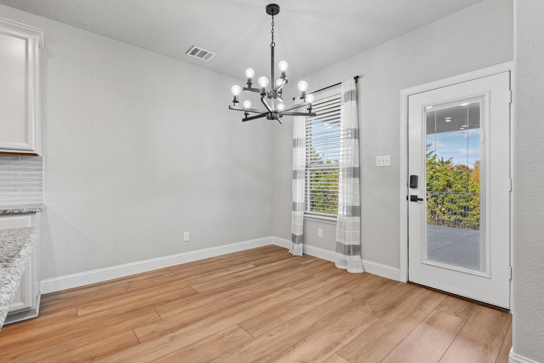
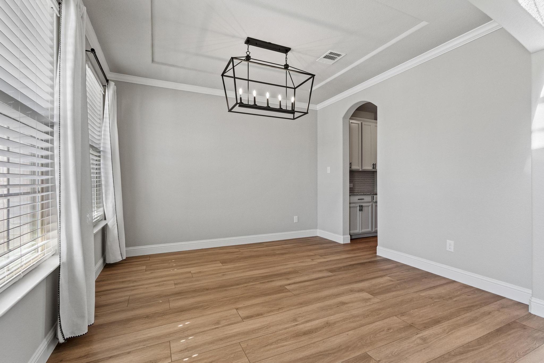
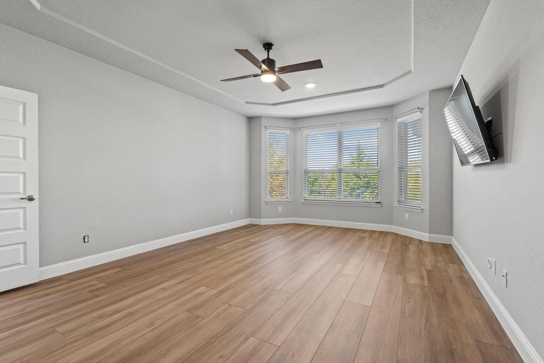
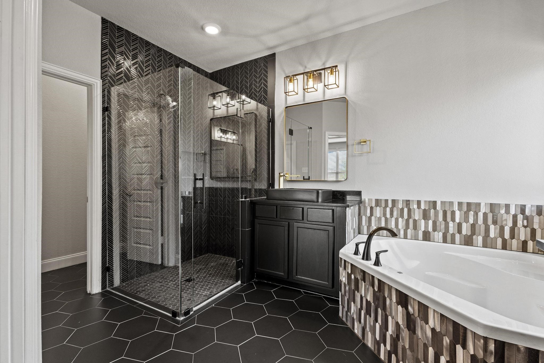
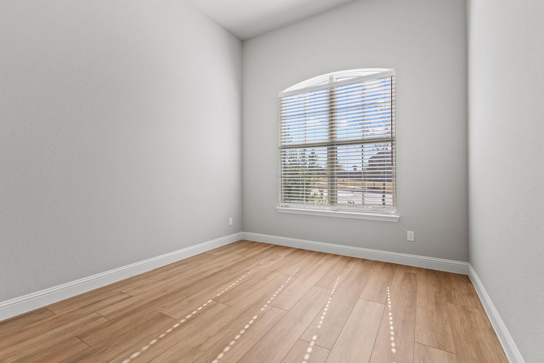
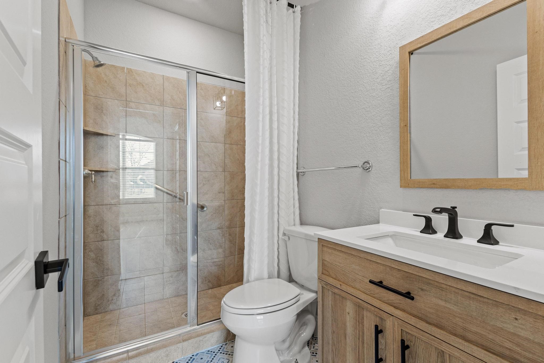
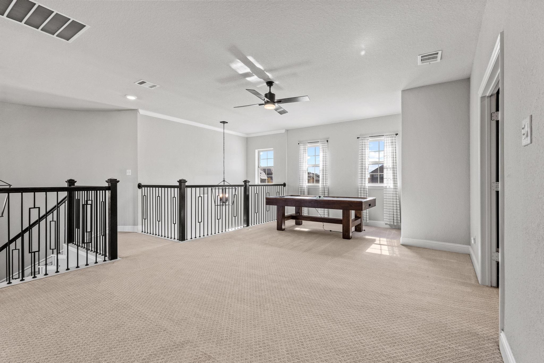
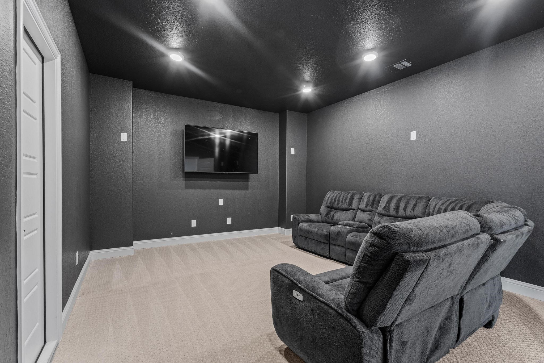
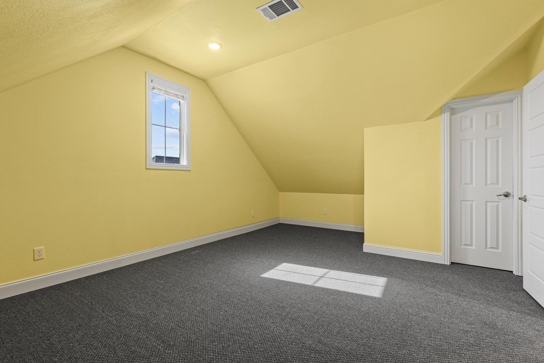
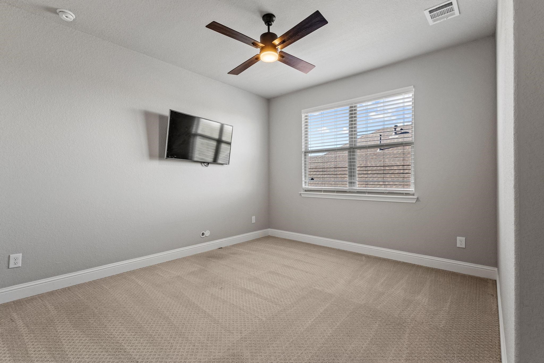
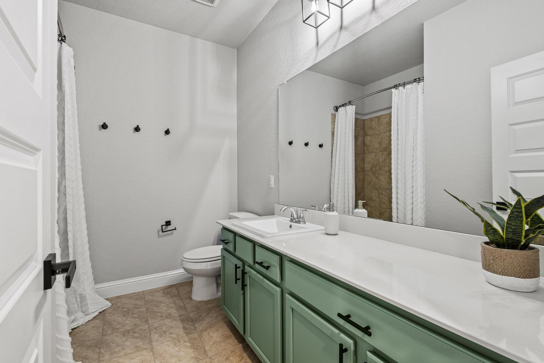
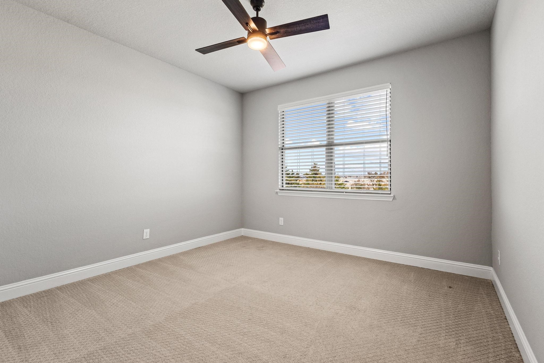
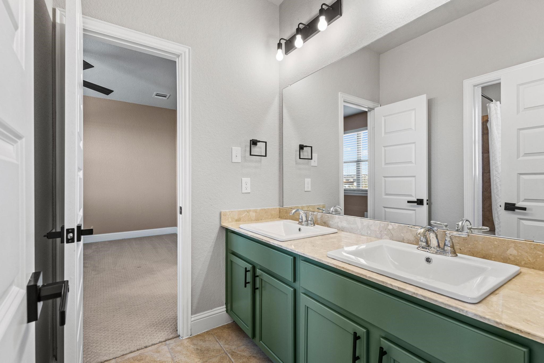
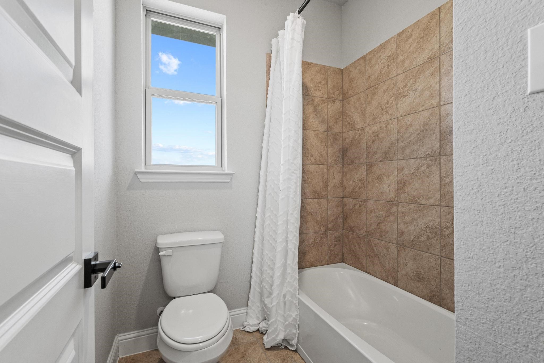
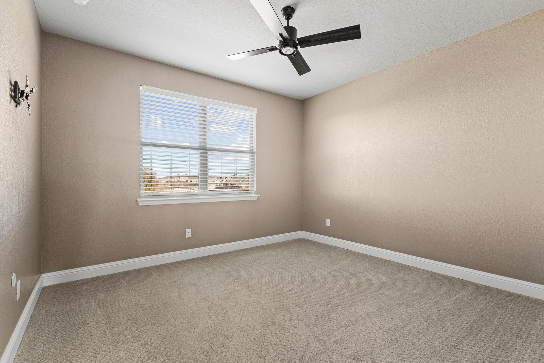
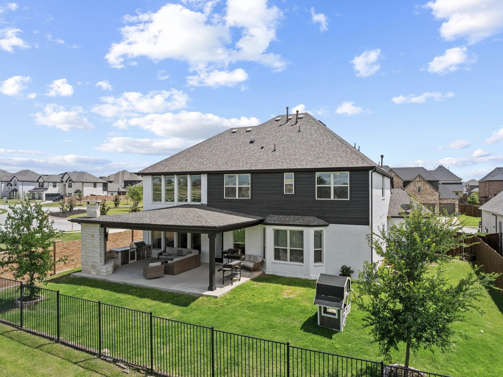
This incredible 5 bed (w a bonus room) 4.5 bath home with a 3car garage in The Villages of Hurricane Creek in Anna has been upgraded 'to the 9s' and will offer its new owners elevated, luxury living WHILE BEING PRICED AT A BETTER VALUE than the neighborhood's NEW CONSTRUCTION! No expense was spared on this dream home's upgrades including all new black fixtures & lighting throughout, wood luxury vinyl plank on the 1st floor with no carpet, decorative tile in bathrooms & utility room, 20' tall floor-to-ceiling stone tile fireplace, ceramic running board backsplash, top of the line kitchen appliances including a Monogram 30'' gas range & microwave, Monogram French door wall convection oven (air fry wifi capable), Asko dishwasher, built-in mini fridge & matte black Cafe refrigerator. The first floor primary suite is a sweet escape tucked privately away with a large bedroom, bay window, completely renovated bathroom with sleek modern black wall & flooring tile, matte black vessel sinks & vanities, & huge walk-in closet. The floor plan features a Butlers Pantry, walk-in pantry, formal dining, half bathroom, curved staircase, another first floor bedroom with ensuite bath; on the 2nd floor is 3 bedrooms, 2 bathrooms, loft, media room & bonus room (that could serve as a 6th bedroom). Your jaw will hit the floor over the outdoor kitchen & massive 30'x16' back porch with its wood burning stone fireplace with TV mount above, Coyote 36'' gas grill, Azure fridge, stainless steel accessories, & granite countertop-- AND this patio is surround sound wired! The home's exterior has been painted with modern white brick & black trim. All appliances will convey, making this home completely move-in ready!
Hurricane Creek is directly across Hwy 75 from all that Anna has to offer: restaurants, shopping, healthcare, etc & is located a hour north of Dallas, 30 min from Oklahoma, & a short commute for those who office in Dallas suburbs.